
- Calls answered 24/7
- Local concrete professionals
- East-metro service area
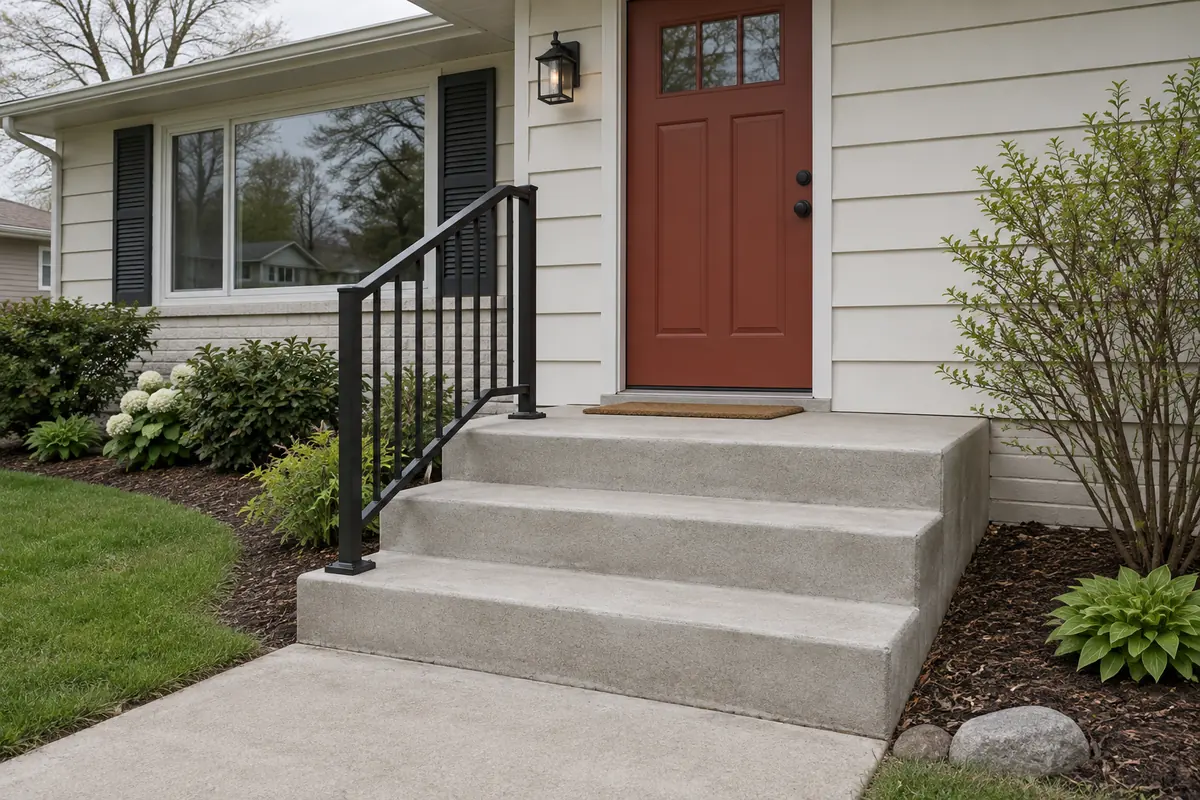
Front stoop pulling from the house, steps uneven or landing tipped toward the door? Call us any time. Our local concrete professionals inspect the support and grade, then plan a repair or replacement with frost protection, step dimensions and safe entry access.
What it covers
Our Concrete Steps and Stoops Services in Cottage Grove
- Support diagnosis. Your technician checks whether frost heave, settlement or washout is moving the stoop. Caulk alone cannot correct failed support.
- Repair or replacement. Concrete repair on steps can address a local spall when the body is sound; a tipped or broken-through stoop can need new support.
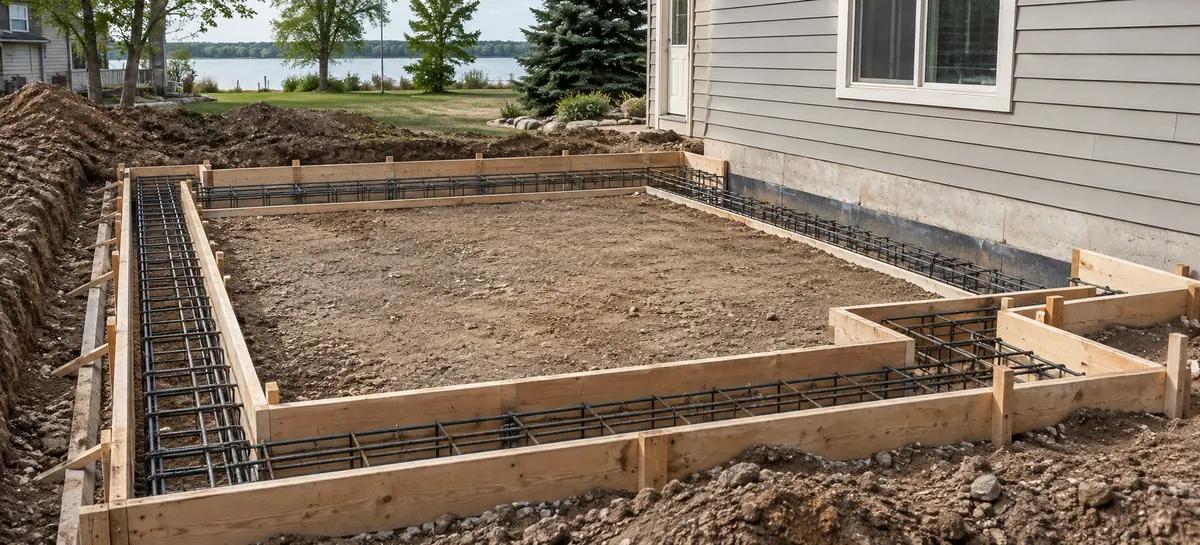
- Footings and excavation. The plan identifies piers, footings or another reviewed support method before any dig date is set.
- Rise, run and landing. Step height, depth, door swing and any handrail are checked with the city's building official before forms are placed.
- Entry during work. A temporary route, removal, inspection, curing and walking-return date belong in the written scope.
Signs
Signs You Need Concrete Steps and Stoops
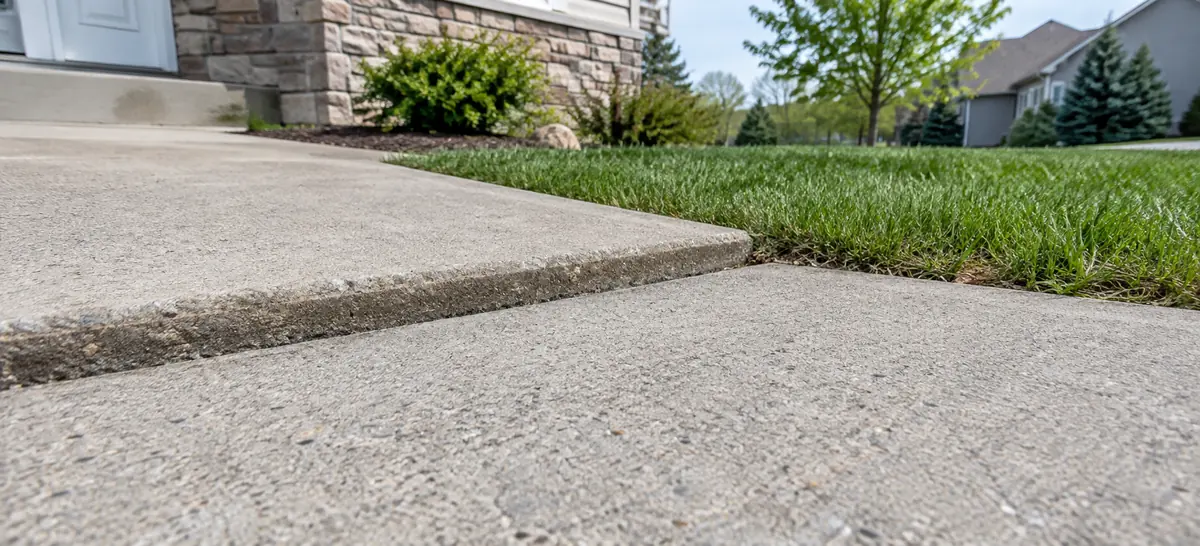
- The stoop slopes toward the house
- A gap opens at the foundation
- One riser is higher than the rest
- A step cracks through or rocks underfoot
- The door cannot swing across the landing
- Spring thaw exposes new movement at the entry
How it goes
Our Concrete Step and Stoop Process
- Describe the entry. Give the Cottage Grove address, photos of the gap, step count, landing dimensions and whether another entrance is usable.
- Review support. Your technician checks soil, grade, frost design and what the city requires for this replacement.
- Set the scope. Removal, footing depth, step forms, handrail, joints, locate ticket and permits are agreed before digging.
- Restore access. After approved work, the entry is checked for consistent steps and drainage, with a written walking-return window.
Cost
What Affects the Cost of Concrete Steps and Stoops in Cottage Grove
A step patch and a frost-supported replacement have different cost drivers:
- Support method. A surface patch differs from footings or piers below frost depth.
- Step geometry. Number, width, landing size and handrail work shape forms and labor.
- Excavation. A tight entry, buried utilities and difficult soil change access.
- Access and timing. Temporary entry, inspections and cold-weather protection can extend the schedule.
For concrete steps and stoops, one of our local concrete partners will walk you through the scope and the price before any work starts. Our concrete cost factors note separates repair from new work; support and access set the step quote.

Why call
Why Choose St. Croix Valley Concrete Group
- Calls answered 24/7. Describe the Cottage Grove stoop movement when convenient, and the site visit is arranged with you on the call.
- Support before surface. Your technician checks what holds the steps up before proposing a patch.
- Entry kept in mind. A replacement plan names the temporary path and walking-return date.
- Code route stated. Step dimensions, footings and permit inspections are verified for the address.
Before you call
Before You Call About Concrete Steps
A tipped stoop or uneven riser is a trip hazard; keep people off an unstable step and photograph the gap. Minnesota Rule 1303.1600 sets a Zone II frost-protection depth of 3½ feet, including Washington and Dakota counties, absent an engineer's soil determination; the building official reviews the actual support design. Excavation for footings follows Minnesota's one-call notice law, so ask who places the ticket before digging. Measure each riser and the landing at the door, and ask the city whether a handrail, permit or inspection applies. Surface patching will not stop movement caused by a failed base.
Sources for concrete steps & stoops, checked 2026-09-28: Minnesota Rules 1303.1600: footing depth for frost protection; and Minnesota Statutes 216D.04: excavation notice and locates.
Related work
Related Concrete Services
Where
Areas We Serve Around Cottage Grove
- Cottage Grove
- Hastings
- Woodbury
- Inver Grove Heights
- Afton
- South St. Paul
- Rosemount
- West St. Paul
- Mendota Heights
- Lake Elmo
- Eagan
- Oakdale
- St. Paul
- Hudson, WI
- North St. Paul
- River Falls, WI
- All 42 service areas
Our local concrete professionals work on steps and stoops around Cottage Grove and the east metro. Choose your town for its building office and frost-design context.
FAQ
Concrete Steps & Stoops FAQs
Do concrete steps need a permit?
It depends on the city. Steps, landings and handrails fall under the residential building code, and some cities require a permit to rebuild them. Call the building department with the address and a sketch before the old steps come out, and ask your technician who applies and whether an inspection is needed before the pour.
What should a stoop replacement quote include?
Removal and disposal, the support method and its depth, the number and size of steps, the landing size, any handrail, air-entrained concrete, isolation joints where the stoop meets the house and the walk, curing, cleanup, and who pulls the permit and places the locate ticket. Missing lines are where surprises come from.
How long will my front entrance be closed?
Ask for the schedule in writing: removal, any footing work and inspection, forming, the pour, and curing, which typically runs 3 to 7 days. Weather can add days. Plan another entrance for deliveries and for anyone who has trouble with steps, and ask when light foot traffic is allowed.
Can you repair concrete steps or a stoop that pulled away from the house?
A local spall on a sound, stable stoop may be repairable, but a widening gap or tipped block points to support or soil movement. Your technician should inspect the base and drainage before recommending caulk or resurfacing. Compare that focused scope with a replacement supported to the city's reviewed design.
How should I plan entry access during a stoop replacement?
Identify another door before the old steps come out, then ask for the removal, footing inspection, placement and curing sequence in writing. Deliveries and visitors may need a temporary path. Your technician should give a walking-return window based on the actual mix and weather, not an automatic next-day promise.
Call with your Cottage Grove step dimensions and a photo of the house gap so support and safe access can be planned.
Call (651) 419-6099