
05 — Work
Concrete Slab and Garage Floor Work in Cottage Grove, MN
- Calls answered 24/7
- Local concrete professionals
- East-metro service area
Garage floor cracks, meltwater pools by the wall or a new shed or hot tub needs a pad? Call us any time. Our local concrete professionals inspect the load and grade, then scope removal, base, slab assembly and curing before placement.
What it covers
Our Garage Floors and Concrete Slabs Services in Cottage Grove
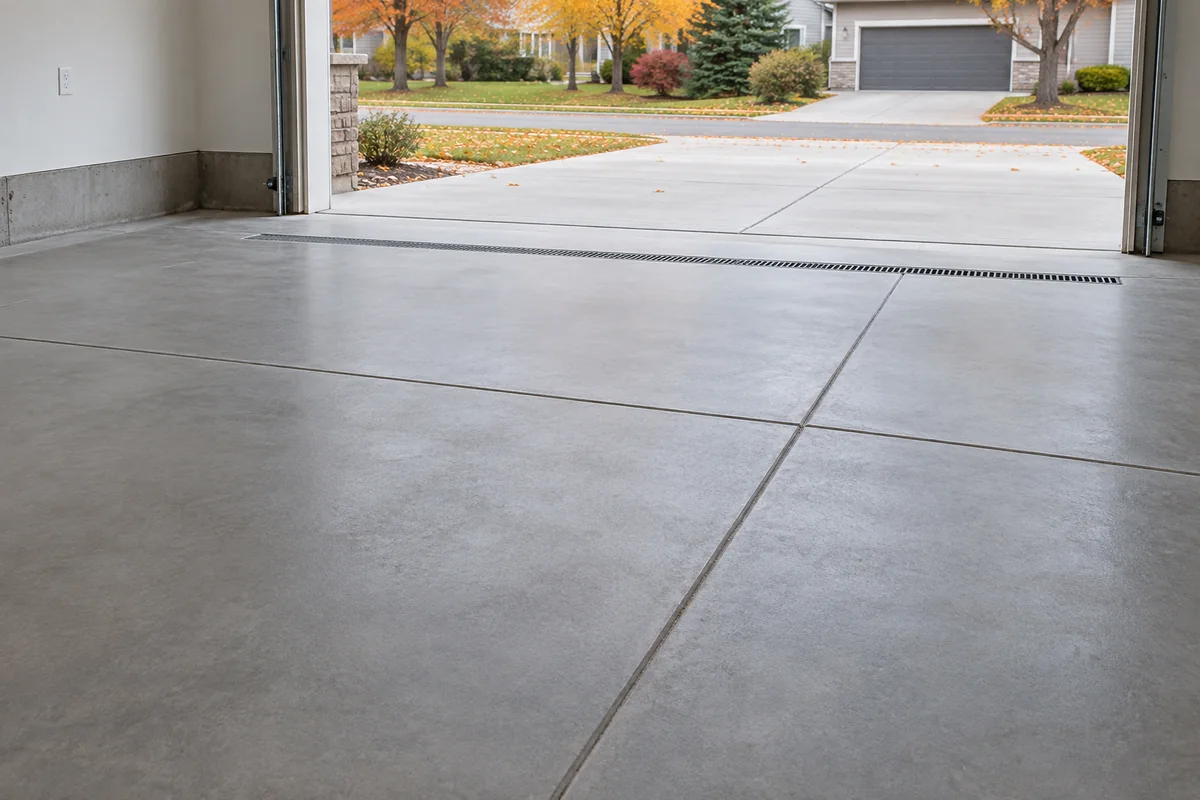
- Garage floor replacement or repair. Concrete repair on a garage floor may suit a small area; replacement needs base, thickness, reinforcement and drainage.
- Vehicle and salt exposure. Road salt and pooled meltwater raise scaling risk; slope must handle winter use.
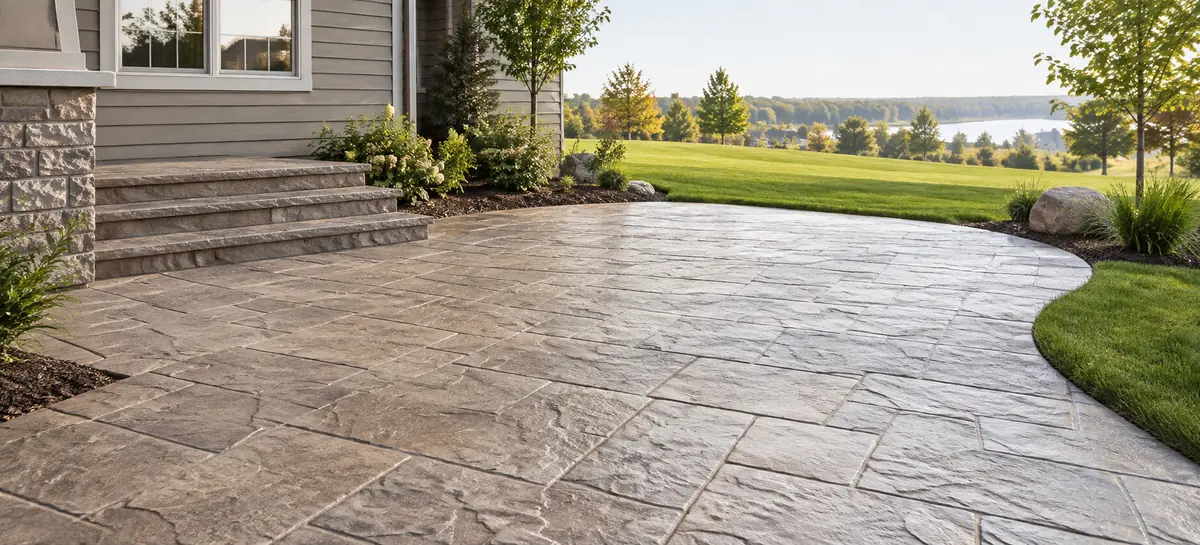
- Shed and equipment pads. A shed, AC unit and filled hot tub impose different loads. The footprint, weight and setback are needed before a concrete slab is priced.
- Joints and wall isolation. A garage floor needs planned joints and isolation from foundation walls so movement is not locked together.
- Late-season protection. Cold placement needs a concrete temperature and freeze-protection plan.
Signs
Signs You Need Garage Floors and Concrete Slabs
- A garage floor holds salty meltwater
- Cracks rise or widen beside a wall
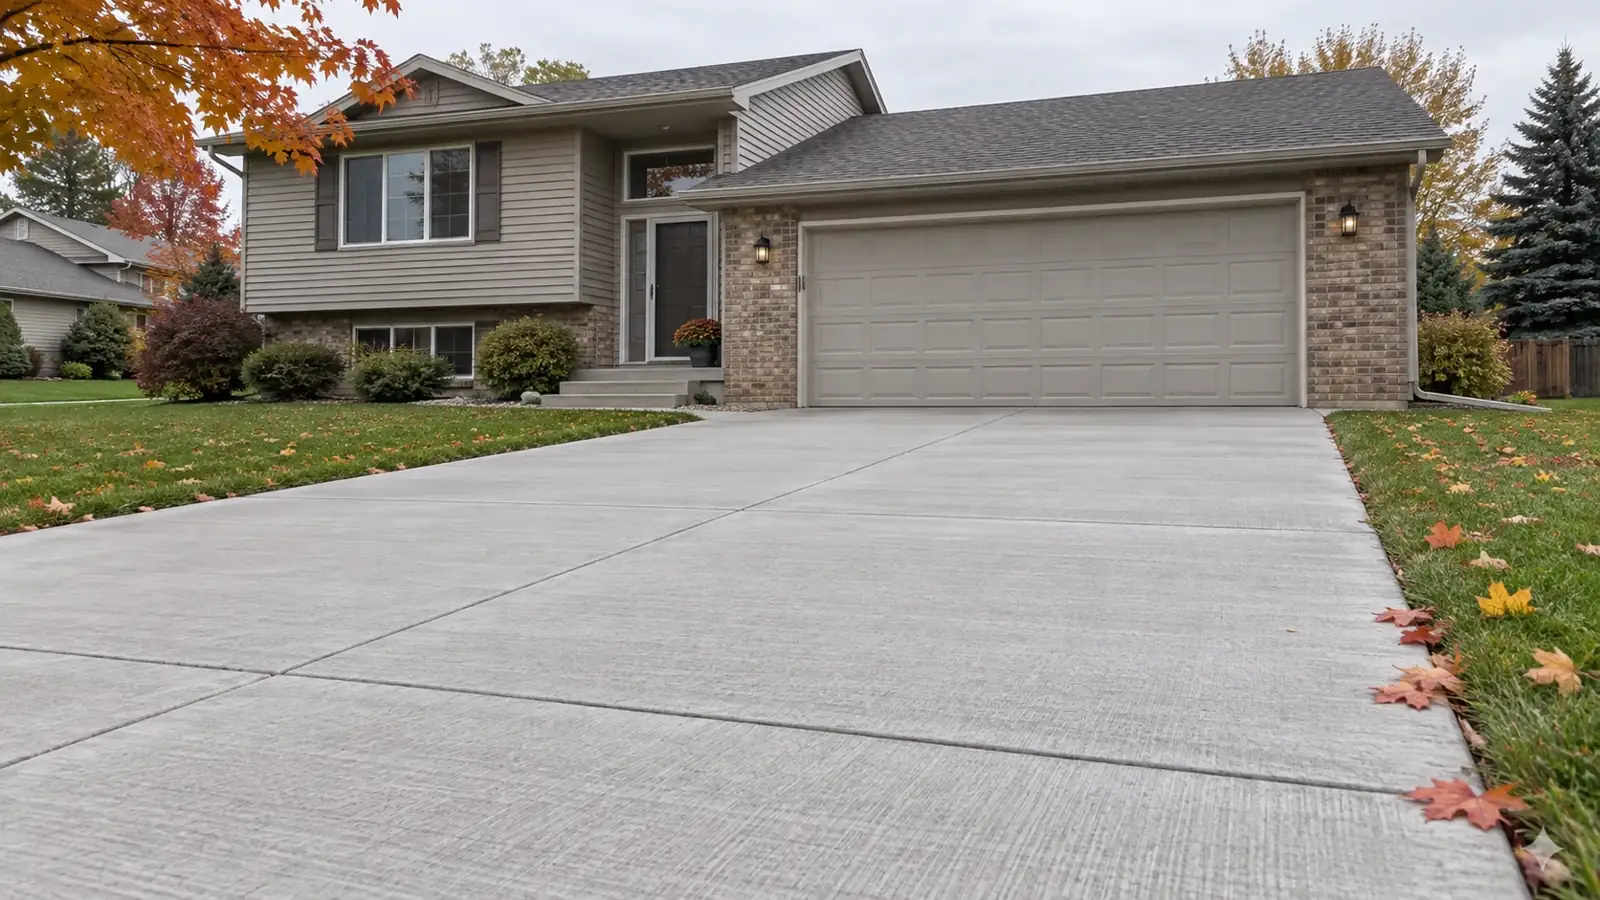
- A slab drains toward the house instead of the door
- A hot-tub pad needs a verified filled weight
- An old floor scales beneath parked cars
- A new detached shed or garage needs a pad
How it goes
Our Garage Floor and Slab Process
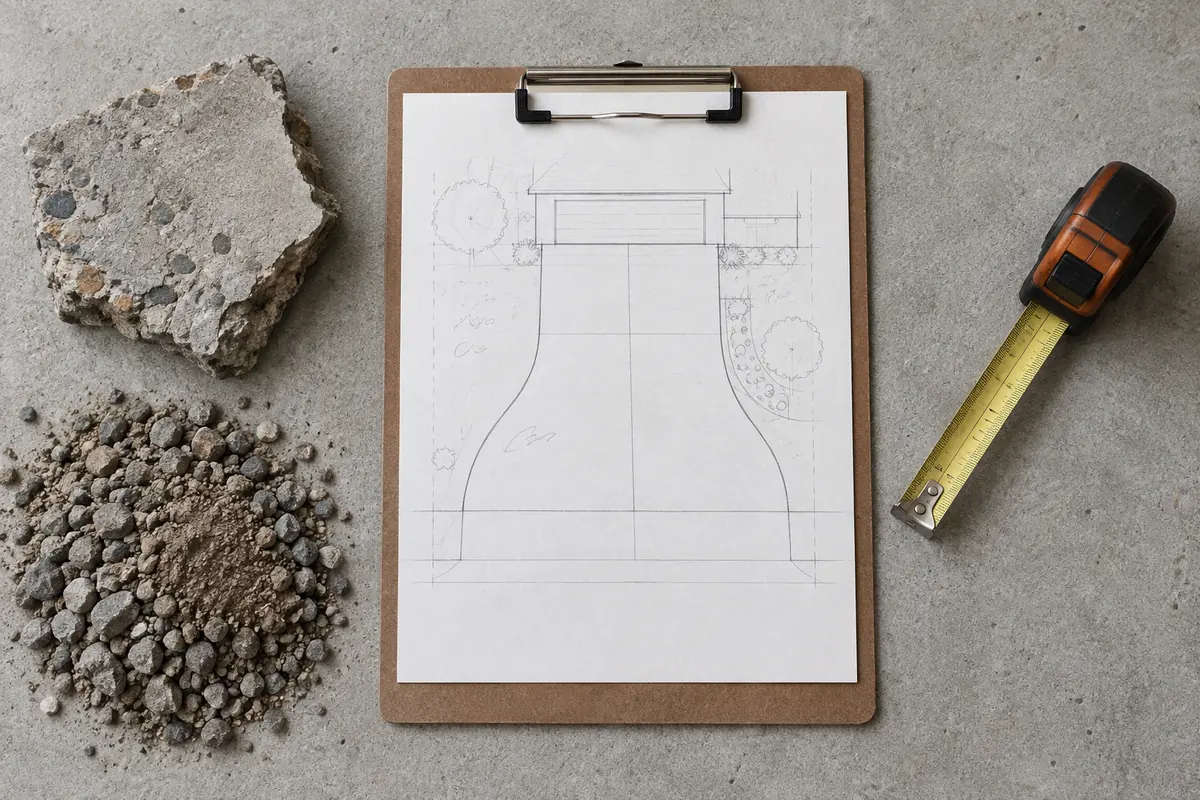
- Describe the load. Give the Cottage Grove address, garage dimensions or equipment footprint, photos and any filled hot-tub weight from the maker.
- Inspect the base. Your technician checks damage, drainage, wall transitions and whether a slab or structural footing design is required.
- Set the assembly. Removal, base, thickness, reinforcement, joints, drain slope and cold-weather protection are priced before work.
- Place and protect. After approved placement, the floor is checked for runoff and the vehicle-return or pad-use date is given in writing.
Cost
What Affects the Cost of Garage Floors and Slabs in Cottage Grove
Garage-floor drainage and equipment-pad loads lead to different slab assemblies:
- Removal. A sound base under one floor differs from a full tear-out with unsuitable fill.
- Load and thickness. Cars, a shed and a filled hot tub need different assemblies and reinforcement decisions.
- Drainage. A floor drain, trench drain or corrected slope adds distinct work.
- Weather and coating. Freeze protection and later coating preparation can extend the schedule.
For garage floors and concrete slabs, one of our local concrete partners will walk you through the scope and the price before any work starts. Our concrete cost factors note lists slab inputs; the load, base and drainage set this bid.
Why call
Why Choose St. Croix Valley Concrete Group
- Calls answered 24/7. Describe the Cottage Grove garage or pad project when convenient; you'll hear the site visit time on that call.
- Load-based plan. Your technician asks what will sit on the concrete before choosing thickness.
- Meltwater control. The proposal shows where salty meltwater leaves instead of pooling by the walls.
- Written curing date. Vehicle return and coating wait follow the actual curing conditions.
Before you call
Before a Garage Floor or Pad Pour
NRMCA joint guidance explains isolation at foundation walls. CIP 2 warns about freeze-thaw and salt scaling; clean car salt when conditions permit. For cold placement, CIP 27 recommends at least 55°F as placed for slabs under 12 inches and protection from freezing. Minnesota Rule 1303.1600 permits slab-on-grade for certain detached one-story garages, carports and sheds up to 1,000 square feet except on peat or muck; city review still applies. Ask for a written vehicle-return date. Keep children off unfinished work areas.
Sources for slabs & garage floors, checked 2026-09-28: NRMCA: CIP 6, joints in concrete slabs on grade (PDF); NRMCA: CIP 2, scaling concrete surfaces (PDF); NRMCA: CIP 27, cold weather concreting (PDF); and Minnesota Rules 1303.1600: footing depth for frost protection.
Related work
Related Concrete Services
Where
Areas We Serve Around Cottage Grove
- Cottage Grove
- Hastings
- Woodbury
- Inver Grove Heights
- Afton
- South St. Paul
- Rosemount
- West St. Paul
- Mendota Heights
- Lake Elmo
- Eagan
- Oakdale
- St. Paul
- Hudson, WI
- North St. Paul
- River Falls, WI
- All 42 service areas
Our local concrete professionals place garage floors and pads around Cottage Grove and the east metro. Pick your town for permit and site details.
FAQ
Slabs & Garage Floors FAQs
Can a new garage floor be poured over the old one?
Sometimes, but the height matters. An overlay raises the floor at the door, the drain and the step into the house, and it only lasts if the old slab is sound and well bonded. A heaved, broken or badly scaled floor usually needs removal. Ask your technician to measure the door threshold before recommending an overlay.
Why does my garage floor have a crack along the wall or across the middle?
Concrete shrinks as it dries, and a floor with no joints, or joints too far apart, cracks on its own schedule; a crack along a wall can mean the slab was not isolated from the foundation. A crack that keeps widening, or with one side higher, points to base movement. Photograph it and ask your technician which it is.
What details matter for a hot-tub pad quote?
Give the tub's filled weight and footprint from the manufacturer's sheet, where the electrical feed comes in, and how you will reach it for service. Your technician sizes the pad, base and thickness for that load. Check the city's setback and any permit for the tub and its wiring before the pad is poured.
Does a garage floor need an isolation joint at the walls?
Usually the slab and foundation should be separated so they can move independently. Ask your technician to show the joint material and its continuation at steps or columns. A wall crack may reflect missing isolation, but inspection must identify the cause before repair.
Should a hot-tub pad use the same slab as a small shed?
No. A filled tub adds water and people to the maker's weight, while a shed has a different load path. Give your technician the equipment sheet, electrical access and setback information so the base and slab are sized for the actual load.
Call with Cottage Grove garage dimensions or equipment weight so the slab, base and drainage can be planned for actual use.
Call (651) 419-6099